8 Smart Space-Saving Home Remodeling Ideas For Small Spaces

Quick Summary
Small homes can feel more functional when remodeling focuses on storage, layout, light, and flexible use rather than simply adding square footage. These eight home remodeling ideas cover built-ins, vertical storage, compact kitchens, sliding doors, recessed bathroom storage, flooring, multipurpose carpentry, and exterior transitions that can help small spaces work harder.
Limited square footage does not mean a home has to feel cramped. The best home remodeling ideas for small spaces focus on how each area is used, where storage can be added, and which layout changes can remove wasted space. Thoughtful improvements can make a room feel more open without sacrificing the practical features you need every day.
Before choosing finishes, identify the problems you want the remodel to solve. Is the issue clutter, poor traffic flow, insufficient storage, dark rooms, or furniture that does not fit? A clear priority list helps turn a small-space project into a functional plan instead of a collection of unrelated upgrades.
8 Space-Saving Remodeling Ideas for Small Homes
1. Build Storage Into Underused Areas
Look first at places that are currently doing very little: the wall under a staircase, shallow corners, alcoves, the space above a desk, or a blank wall near an entry. Built-in shelves, cabinets, or drawers can use these areas without taking up as much floor space as freestanding furniture.
Custom carpentry services can help when standard furniture does not fit the room. A built-in can follow an awkward wall, corner, or ceiling height while keeping storage visually integrated.
2. Take Kitchen Storage Upward
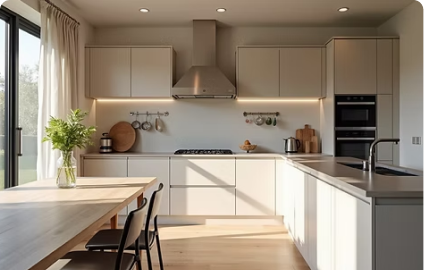
In a compact kitchen, vertical space is valuable. Taller cabinets, upper shelving, organized pantry storage, and carefully planned cabinet interiors can reduce countertop clutter while keeping frequently used items accessible.
Layout matters just as much as cabinet quantity. Consider the sink, appliances, prep area, walkways, and door swings so added storage does not make movement harder.
3. Replace Space-Hungry Door Swings Where Practical
A traditional hinged door needs a clear floor area to open. In some locations, a pocket door, sliding door, or other compact configuration can free a wall or corner for storage and furniture. The best option depends on the wall construction, electrical or plumbing inside the wall, privacy needs, and the opening itself.
Door changes can affect framing, trim, hardware, and nearby finishes, so the opening and surrounding wall should be evaluated before work begins.
4. Add Recessed Storage in Bathrooms
Bathrooms often have limited floor area, but wall cavities can sometimes create opportunities for recessed medicine cabinets, niches, or shelving. Shower niches can keep bottles off ledges, while a recessed cabinet can add storage without projecting far into the room.
Moisture management is critical in bathroom remodeling. Changes around showers, tubs, sinks, or plumbing walls must account for waterproofing and the systems behind the finished surface.
5. Use Multipurpose Built-Ins
Furniture that performs two jobs can reduce clutter in a small room. A window seat with storage, banquette seating with drawers, a wall-mounted desk with shelving, or a built-in bench near an entry can combine seating, work space, and organization.
Built-ins work best when they match daily routines. Measure what you need to store and the clearance needed to move comfortably before deciding on dimensions.
6. Make Flooring and Finishes Feel More Continuous
Too many abrupt material changes can visually divide a small home. Using compatible flooring across connected rooms, where appropriate, can create a smoother sight line and make adjoining areas feel more cohesive. Professional flooring services can help evaluate subfloor conditions, material durability, moisture exposure, and transitions between rooms.
Lighter finishes and well-placed lighting can reduce visual heaviness, but small rooms do not have to be white. Consistency, proportion, and adequate light matter more than one color rule.
7. Rework the Layout Before Adding Square Footage
Sometimes the problem is not the home's size but how the existing space is divided. Removing or relocating a nonessential partition, widening an opening, or reconfiguring cabinets can improve movement and sight lines. Structural walls, plumbing, electrical systems, and local requirements must be evaluated before making layout changes.
Mr. Fix It of Sierra Vista offers Home Remodeling Services for kitchen, bathroom, residential, and commercial projects. Working with a contractor that can coordinate carpentry, plumbing, electrical work, drywall, flooring, and other trades can simplify a layout-focused remodel.
8. Improve the Transition to Outdoor Space
Exterior home remodeling can also make a smaller property feel more usable by improving the connection between indoor and outdoor areas. Depending on the home, an updated entry, better door placement, a repaired or refreshed covered area, or improved exterior finishes can make nearby outdoor space feel like a more intentional extension of daily living.
Outdoor improvements should fit the climate, structure, drainage, and maintenance needs. The goal is to make existing areas easier and more pleasant to use.
Plan Small-Space Remodeling Around Priorities
Small-space projects benefit from precise planning. Start with measurements and must-have functions, then evaluate storage, traffic paths, furniture, lighting, outlets, plumbing, and finishes as one coordinated system.
If the budget is limited, address the biggest daily problems first. Structural or moisture-related work should come before decorative finishes, while hidden electrical or plumbing changes should be coordinated before walls and floors are finished.
A small home can become easier to live in with the right combination of storage, layout, and finish improvements. Contact Mr. Fix It of Sierra Vista for a free estimate and a remodeling plan built around your space and priorities.
FAQs
What is the best remodeling idea for a very small room?
Start with the problem that limits the room most. Built-in storage may help a cluttered room, while a layout change, better lighting, or a different door configuration may have more impact in another space.
Do built-ins make a small room feel smaller?
Not necessarily. Well-proportioned built-ins can reduce the need for bulky freestanding furniture and use vertical or awkward areas more efficiently. Their depth, placement, and finish should fit the room.
Can flooring make a small home feel more open?
Consistent flooring across connected areas can create a more continuous visual path. The right material still needs to suit moisture, traffic, maintenance, and subfloor conditions.


Comments